Apartment T2
Pombal > Pelariga
264 500€
Buy Spotlight Exclusive New
Ref. 0012D2025AG
All Photos
-

2 bedrooms
-

2 WC
-

1 Garage
-

104,40 m²
Usable Area
-

Energy certificate
Description
# New 2-Bedroom Apartment for Sale in Pombal, Portugal | Private GarageNew 2-bedroom apartment for sale in Pombal, Portugal, ready to move into and located on the approach to the city, in a growing residential area with convenient road connections and a range of nearby services.
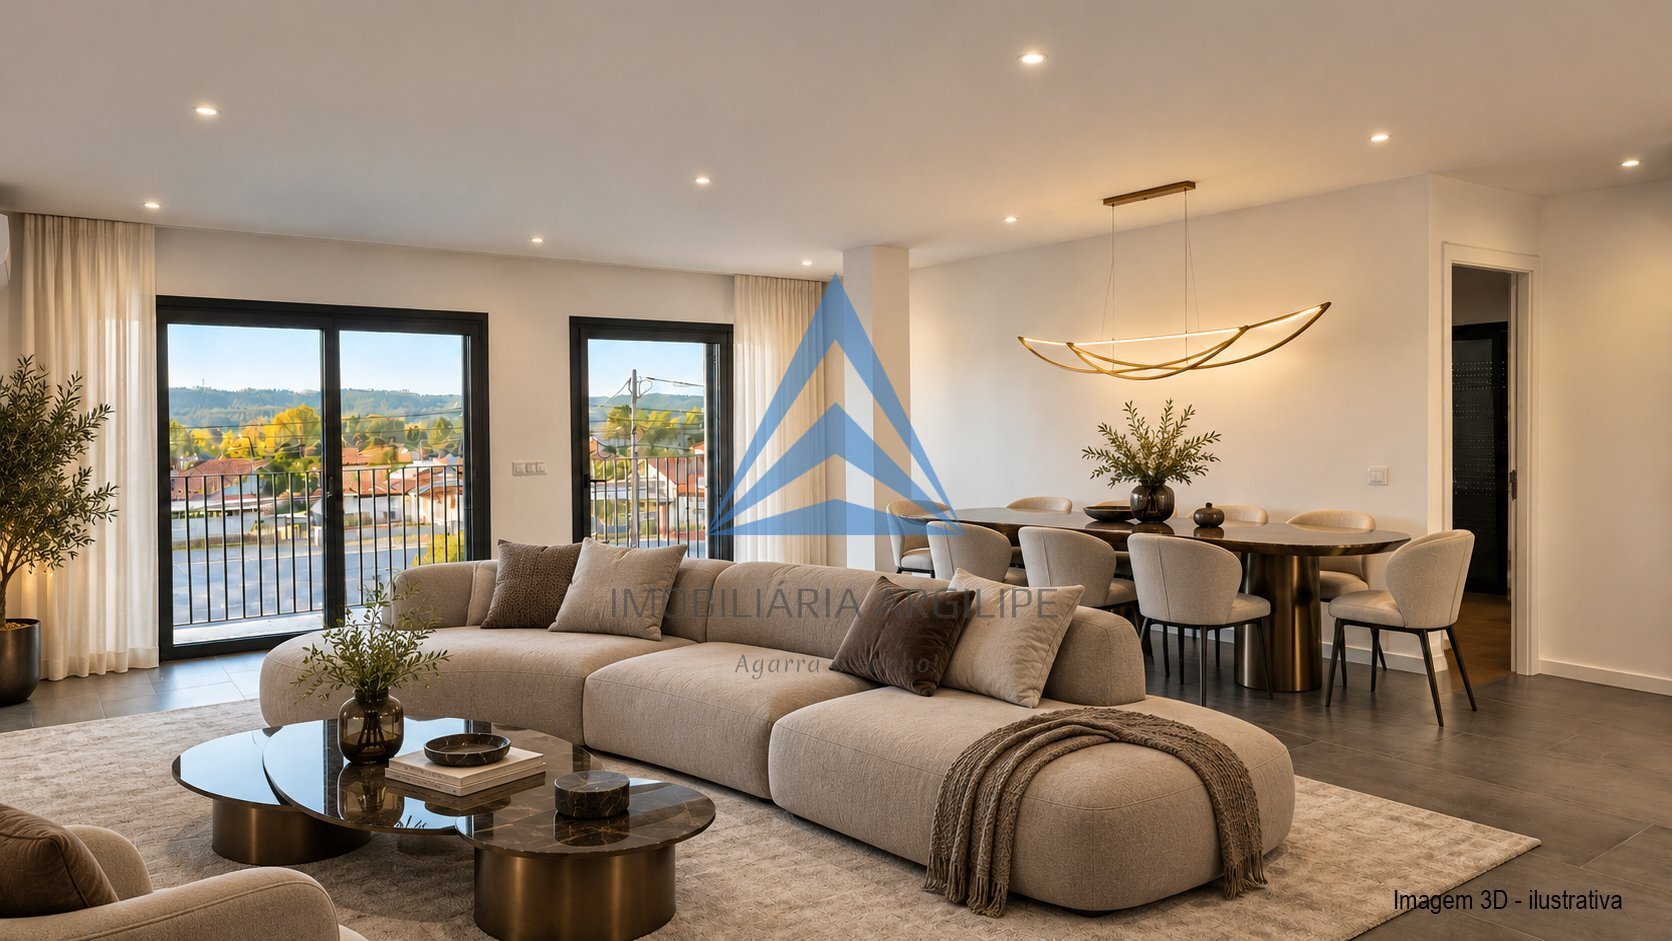
With generous living spaces, abundant natural light and a strong connection to the outdoors, this property stands out for its approximately 30 m² wraparound balcony. Extending along much of the apartment, it provides a spacious outdoor area to enjoy throughout the year.
OPEN-PLAN LIVING AND SUNSET VIEWS
The spacious open-plan living room and kitchen create a comfortable, practical setting for everyday living and entertaining, with beautiful sunset views.
The kitchen features BOSCH appliances or equivalent, lacquered cabinetry and a granite worktop. There is also the option to personalise the kitchen splashback.
The apartment offers two bedrooms with fitted wardrobes, including one with an en-suite bathroom. Both bathrooms feature wall-hung sanitaryware.
A private enclosed garage is conveniently located close to the vehicle entrance gate.
SMALL RESIDENTIAL BUILDING WITH SHARED AMENITIES
The apartment forms part of a building with just seven residential units arranged over two floors, offering a quieter, more private living environment.
Residents benefit from a communal meeting and social room with WC, as well as a shared rooftop barbecue area.
A dental clinic and a beauty salon and spa occupy the ground-floor commercial premises, bringing useful services close to home. Ample outdoor parking is also available around the building for residents and visitors.
LOCATION IN POMBAL
Located on the approach to Pombal, the apartment offers convenient access to the city centre, shops, everyday services, restaurants and main road connections.
KEY FEATURES
- Brand-new apartment, ready to move into
- Two bedrooms with fitted wardrobes, including one en suite
- Two bathrooms with wall-hung sanitaryware
- Approximately 30 m² wraparound balcony
- Spacious open-plan living room and kitchen with sunset views
- Kitchen equipped with BOSCH appliances or equivalent
- Lacquered kitchen cabinetry and granite worktop
- Option to personalise the kitchen splashback
- Air conditioning
- Mechanical ventilation system
- Thermally broken window frames with enhanced acoustic insulation
- Private enclosed garage close to the entrance gate
- Communal meeting and social room with WC
- Shared rooftop barbecue area
- Just seven residential units
- Ample outdoor parking
- Convenient access to Pombal city centre and local amenities
Book your viewing with ARGILIPE.
Experience a special place to live. Discover your new home.
ARGILIPE OFFERS:
• Specialist estate agency services with a personalised approach
• Certified property valuations
• A professional and innovative property marketing plan
• Financing solutions through our credit partners
• A dedicated marketing team providing professional photography, social media management and high-quality design
More details
District: Leiria
Construction year: 2026
Municipality: Pombal
Land area: 4 317,00 m²
Parish: Pelariga
Gross area: 171,59 m²
Caracteristics
Equipments
Air conditioning
Heat pump
Equipped kitchen
Electric blinds
Fume cupboard
Fridge
Thermal insulation
Wi-Fi
clothes dryer
Floating floor
Armored door
Video intercom
Electric oven
Oven
Dishwasher
Microwaves
Electric Gate
Double glasses
Double windows
Washing machine
Induction hob
Closet
Poliban
High Security Door
Heating
Fire door
Surrounding areas
Children's play areas
Fruit Trees
Highway
Bank
Library
Firefighters
Field
Shopping center
School
Green spaces
Bus station
Drugstore
Gym
Hospital
Marketplace
Pool
Police
Fuel station
Land
Public transport
Countryside view
Divisions
Piso 1
- Division
- Usable Area
- QUARTO
- 17,67m²
- SALA/COZINHA
- 43,26m²
- VARANDA
- 37,78m²
- INST. SANITÁRIA
- 4,56m²
- HALL
- 3,56m²
- QUARTO
- 17,67m²
Piso Cave
- Division
- Usable Area
- GARAGEM
- 23,99m²
- INST. SANITÁRIA
- 3,30m²
Piso R/C
- Division
- Usable Area
- Sala de Reuniões / Convívio
- 22,00m²
Piso 2
- Division
- Usable Area
- Churrasqueira Comum
- 8,00m²
Decorar com IA
Where we are

Argilipe
+351 236 029 749
Call to the fixed national network